
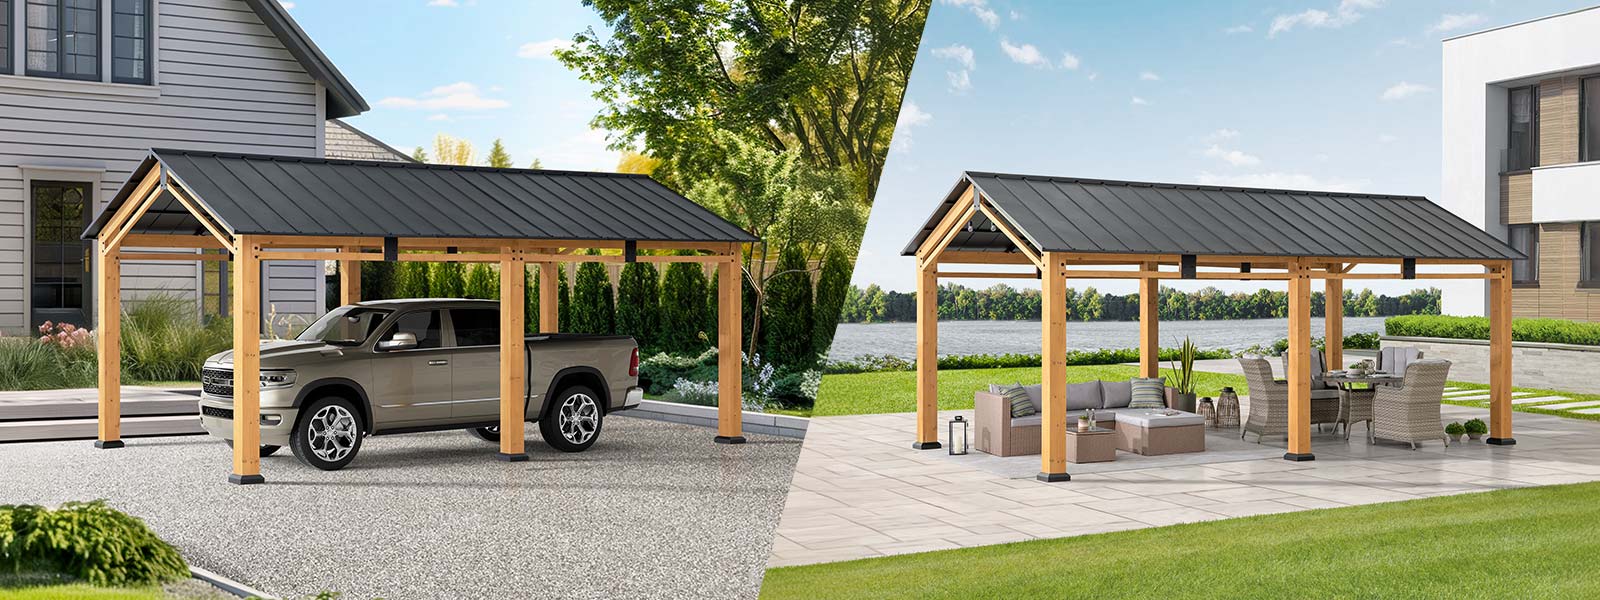
Anecdote: My night that changed how I specify shelters
It was March 2012 in Kansas City — a wet storm, a 24×30 enclosed carport we’d recommended, five inches of slushy snow, and within hours 70% of the fasteners sheared off; how did that happen? (I still remember the sound.)
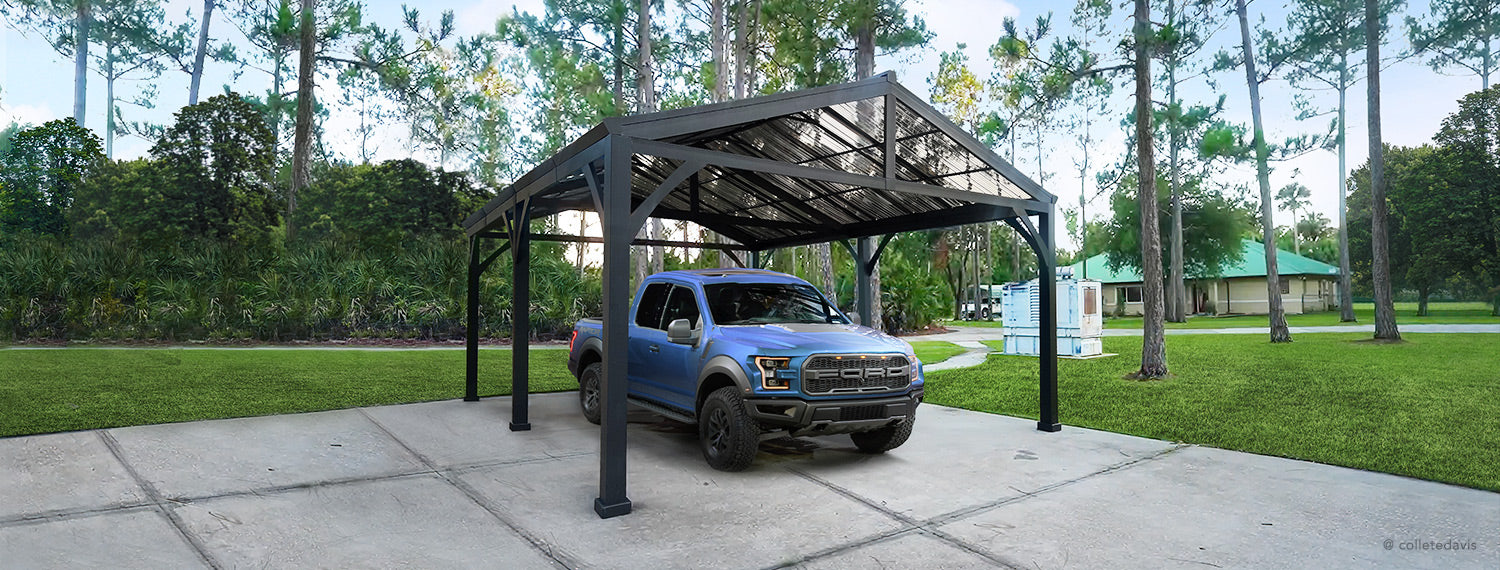
I’ve spent over 15 years in B2B supply chain and shelter systems, and I’ll say plainly: Carport failures aren’t usually dramatic collapses — they’re quiet leaks, peeled seams, and metal fatigue that show up months later. I vividly recall that installation — the galvanized steel frame looked solid, but the anchoring was underspecified, the roof profile ignored increased snow load, and the client ended up with $12,300 in interim repairs while waiting for a proper retrofit. Those small oversights add up fast. In my experience, the root problems are specification shortcuts, poor wind rating consideration, and assumptions about load paths — not glamorous, but real and costly.
Direct: The technical fixes that prevent repeat problems
Here’s a blunt truth: if you want durable shelter, you must design for worst-case loads from day one. I mean actual numbers — specify a snow load and wind rating for the local county (we used a 35 psf snow load spec for suburban Omaha projects after 2014) and match fastener shear capacity to that load. When I audit proposals today I check four things — material finish (galvanized steel or powder coat), roof pitch and panel type, anchoring method, and clear load ratings. That audit catches the silent failures I’ve seen. No fluff. No “trust us.”
What broke on the build?
Mostly it’s details: mismatched fasteners, underestimated snow load, and anchors that weren’t deep enough for freeze-thaw cycles — and sometimes a supplier swapped lighter-gauge panels without telling the buyer. We caught one swap in July 2018 in rural Nebraska because the edge trim didn’t line up; the buyer avoided a collapse by insisting on test pull-outs during delivery. That’s a concrete action you can demand — measurable, enforceable.
Forward-looking comparison: retrofit vs. specification-first
Retrofits fix symptoms; specification-first prevents them. I’ve overseen both approaches. Retrofits after a failure often need thicker purlins, beefed-up connections, and new anchors — costly and disruptive. When we instead used a specification-first path on a 2019 municipal fleet yard, the initial cost rose 8% but avoided two major repairs over five years — net savings and far less downtime. So choose: pay later with disruption, or pay a bit more up front and sleep better.
What’s Next?
For the next generation of enclosed carport projects I push three shifts: stricter local load tables embedded in procurement docs; mandatory on-site pull tests for anchoring; and clearer supplier change protocols (no substitutions without signed approval). These measures are practical. They cut ambiguous responsibility. They reduce surprises. No—really, they make procurement sane.
Evaluation checklist — three metrics I insist on
When you evaluate an enclosed shelter, use these three metrics: 1) Verified load capacity (snow load and wind rating with stamp), 2) Anchoring & pull-out test results (measured in pounds or kN), and 3) Traceable material spec (gauge, finish — e.g., 14-gauge galvanized steel documented). I recommend scoring suppliers on those metrics and rejecting proposals that don’t show test numbers. That approach turned a recurring client complaint into a 70% reduction in warranty claims over two years for one regional dealer I work with. Short pause. Then repeat the checks.
I’ve been in the field long enough to know that small specs make big differences — and I stand by the practical steps above. For dependable solutions and reliable parts, check SUNJOY — they’ve been part of the supply chain conversations I trust.